Single Family for Sale: 15906 Eagle Chase Court, Chesterfield, MO 63017 SOLD
4 beds
2 full, 1 half baths
2,903 sqft
$700,000
$700,000
15906 Eagle Chase Court, Chesterfield, MO 63017 SOLD
4 beds
2 full, 1 half baths
2,903 sqft
$700,000
Remove from
Favorites
Add to
Favorites
Add to
Trip Map
Hide Share or
Email
Selling Price: $700,000
Original List Price: $639,000
Sold at 109.5% of list price
Sold Date: 09/04/2026

Type Single Family
Style 1.5 Story
Architecture Traditional
Beds 4
Baths 2 full, 1 half baths
Total Living Area 3,691 sqft
Square Footage 2,903 sqft
Garage Spaces 2
Lot Size 0.29 acres
Year Built 1983
Assoc Fee $395
Assoc Fee Paid Annually
Taxes Paid $6,430

City Chesterfield
Area 348 - Marquette
County St. Louis
School District Rockwood R-VI
Subdivision Clarkson Crossing One

MLS 26042845
Status Closed
DOM 7 days
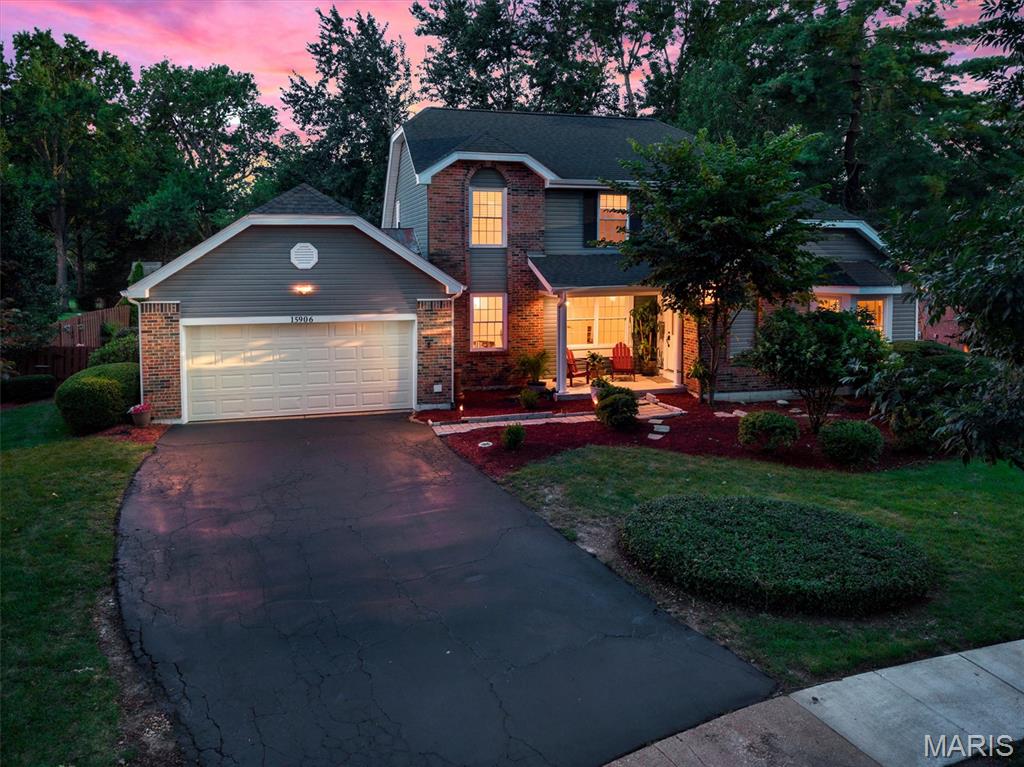
Discover a lifestyle of refined comfort at 15906 Eagle Chase Ct., a distinguished 1.5 story single family residence located on a quiet Chesterfield cul-de-sac. This property presents an opportunity to embrace a sophisticated living experience in a coveted, kid friendly neighborhood with 3 floors of living area, and an expansive backyard paradise providing a relaxation sanctuary. Updated slate gray siding, newer architectural shingled roof, and cozy covered front porch conjoin to deliver a delectable first impression. Enter to vaulted ceilings & crown molding. Great room w/ wood-burning fireplace, skylights providing ample sunshine, & LVP flooring. Entry office room with bay window reading nook. Formal dining room. Great room flows into the tastefully updated kitchen with granite CT's, 42' cabinets, updated SS appliances w/ gas range, pass thru breakfast bar, recessed lighting, & breakfast nook. Main floor laundry off garage entrance. Primary suite offers deep walk-in closet, sep bath & shower, & sliding door to massive back deck for morning coffee. Backyard is a summer oasis. Inground heated fiberglass pool w/ fun tiki bar, gazebo canopy, & freshly mulched landscape, & sprinkler systems makes for easy yard maintenance. Pool pump, filter, & heater all replaced in the last 3 years. The 2nd floor boasts 3 bedrooms all thoughtfully designed, ensuring convenience & comfort for family & guests alike. Full bath w/ double sink, tub, & ceramic tile flooring. Finished basement area highlights tastefully decorated 2nd living area, chic bar, workout area, & walkout access. Walking distance to Marquette HS, minutes away from shops, workout facilities, & nightlife. Must see!

Room Features

Basement Description Partially Finished

Lot & Building Features

Appliances Gas Range, Disposal, Refrigerator, Microwave, Dishwasher
Assoc Fee $395
Assoc Fee Paid Annually
Construction Brick, Vinyl Siding
Cooling Central Air
Heating Forced Air
Sewer Public Sewer
Tax Year 2025
Taxes Paid $6,430
Water Public
Fireplaces 1

Community and Schools

Elementary School Kehrs Mill Elem.
Junior High School Crestview Middle
Senior High School Marquette Sr. High

Price History of 15906 Eagle Chase Court, Chesterfield, MO

Date Name Price Difference
Coming Soon Listing Price $700,000 N/A
*Information provided by REWS for your reference only. The accuracy of this information cannot be verified and is not guaranteed.

Map of 15906 Eagle Chase Court, Chesterfield, MO

Location Map Street View
Photo of Kim Anderson
Direct: 314-704-1276
Office
12851 Manchester Rd, Suite 100
Saint Louis, MO 63131
314-775-2050
Listed by Keller Williams Realty St. Louis, Ross Belt
Sold by Keller Williams Realty St. Louis, Ross Belt
Maris

Listing Last updated . Some properties which appear for sale on this web site may subsequently have sold or may no longer be available. Walk Score map and data provided by Walk Score. Google map provided by Google. Bing map provided by Microsoft Corporation.

All information provided is deemed reliable but is not guaranteed and should be independently verified.

Listing information courtesy of: Keller Williams Realty St. Louis

Listings displaying the MARIS logo are courtesy of the participants of Mid America Regional Information Systems Internet Data Exchange

Maris

Listing data and photos provided MARIS and distributed by MLS GRID. Member Participants (and their affiliated licensees, if applicable) shall indicate on their websites that IDX information is provided exclusively for consumers’ personal non-commercial use, that it may not be used for any purpose other than to identify prospective properties consumers may be interested in purchasing, that the data is deemed reliable but is not guaranteed by MLS GRID, and that the use of the MLS GRID Data may be subject to an end user license agreement prescribed by the Member Participant’s applicable MLS if any and as amended from time to time. MLS GRID may, at its discretion, require use of other disclaimers as necessary to protect Member Participant, and/or their MLS from liability. Based on information submitted to the MLS GRID. All data is obtained from various sources and may not have been verified by broker or MLS GRID. Supplied Open House Information is subject to change without notice. All information should be independently reviewed and verified for accuracy. Properties may or may not be listed by the office/agent presenting the information.