Single Family for Sale: 1212 Walnut Hill Farm Drive, Chesterfield, MO 63005
6 beds
5 full, 1 half baths
4,791 sqft
$1,639,000
$1,639,000
1212 Walnut Hill Farm Drive, Chesterfield, MO 63005
6 beds
5 full, 1 half baths
4,791 sqft
$1,639,000
Remove from
Favorites
Add to
Favorites
Add to
Trip Map
Hide Share or
Email
Virtual Tour
Floor Plans
Price:
$1,639,000
$161,000 - 10/02/2026

Type Single Family
Style 2 Story
Beds 6
Baths 5 full, 1 half baths
Total Living Area 6,712 sqft
Square Footage 4,791 sqft
Garage Spaces 4
Lot Size 3.10 acres
Year Built 1975
Assoc Fee $3,000
Assoc Fee Paid Annually
Taxes Paid $15,221

City Chesterfield
County St. Louis
School District Rockwood R-VI
Subdivision Walnut Hill Farm

MLS 26053293
Status Active
DOM 53 days
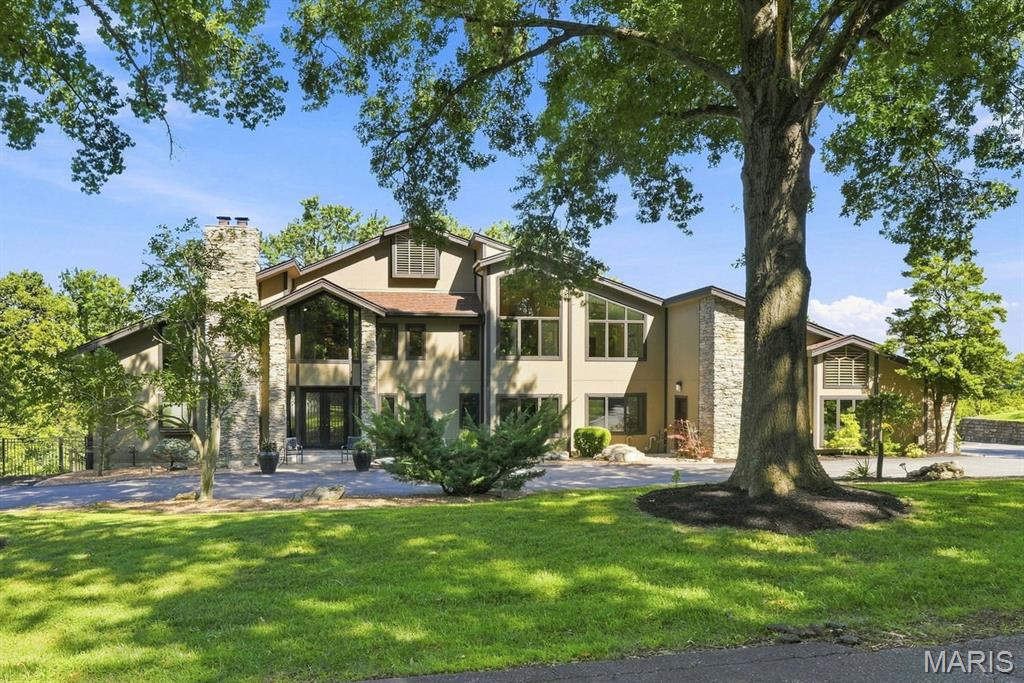
3.1 acres on a cul-de-sac, gunite saltwater pool with automatic cover, elevator, and side-entry 4-car garage. A RARE SECOND OPPORTUNITY -- NOW EVEN BETTER. Price repositioned with a $161,000 reduction. Amazing opportunity to own this one-of-a-kind, stunning home with 6712 sq. ft. of living space and over 3 acres in a spectacular Chesterfield location, cul-de-sac and backing to woods. Features include soaring ceilings in the entry, living room, dining room, primary suite and primary bath. Walls of windows flood the home with natural light. The custom chef's kitchen with Viking Professional appliances, 8 1/2 foot movable island. Open flow to the hearth room with built-in shelving and a fireplace, perfect for gathering with family and friends. Off the kitchen a brand new composite deck with soffits and guttering. The main floor has two bedrooms with custom closets. The main floor full bathroom with luxurious walk-in shower featuring both a rainfall showerhead and a convenient handheld shower wand. Laundry room on the main level. Living room, family room and half bath also on the main level. Upstairs the primary suite is pure luxury with gas fireplace, sitting area, deck to have your morning coffee and watch the sunrise. The primary bath with soaring ceilings, lots of natural light, walk-in shower, separate jetted tub, 9 1/2 ft. double vanity. The next bedroom on 2nd floor has custom closets and "it's own" new composite deck with soffits and guttering, overlooking the pool. The bath has a NEW beautiful walk-in shower with incredible rainfall showerhead and a handheld wand as well, an adult-height double vanity. Third floor has a bedroom/bonus room with built-in shelving, sitting area and a large window that overlooks the back yard. This home has a total of 5 fireplaces. New closet systems. Large finished walkout lower level with family room, rec room w/bath that would work well as in-law quarters. Inviting exercise room featuring a wall of windows overlooking the beautifully landscaped backyard, bringing in an abundance of natural light. Full bath with walk-in shower. Sunroom that's perfect for hosting pool parties. Gunite saltwater pool with automatic pool cover. Fenced yard, perfect for your pet, circle drive, side-entry 4-car garage with new polyaspartic flooring. Elevator, ADA features, home security system and ring camera system. Ultraviolet Air System, Custom windows and doors. Art pieces commissioned by local artist, Brother Melvin Meyer in three separate locations throughout the house. This is a truly MUST SEE custom estate you won't want to miss.

Room Features

Basement Description Finished, Sleeping Area, Bathroom, Walk-Out Access

Virtual Tours for 1212 Walnut Hill Farm Drive Chesterfield, MO

Lot & Building Features

Appliances Humidifier, Range Hood, Gas Cooktop, Electric Oven, Gas Water Heater, Disposal, Microwave, Dishwasher
Architecture Contemporary
Assoc Fee $3,000
Assoc Fee Paid Annually
Construction Hardi Plank Type, Stone
Cooling Attic Fan, Zoned, Electric, Ceiling Fan(s), Central Air
Heating Electronic Air Filter, Zoned, Forced Air
Interior Decor Sauna, Elevator, Two Story Entrance Foyer, High Speed Internet, Dining/Living Room Combo, Tub, Vaulted Ceiling(s), Granite Counters, Breakfast Room, Double Vanity, Custom Cabinetry, Kitchen Island, Separate Dining, Eat-in Kitchen, Pantry, Walk-In Closet(s)
Parking Description Circular Driveway, Storage, Additional Parking, Garage Door Opener, Garage
Sewer Public Sewer
Tax Year 2025
Taxes Paid $15,221
Water Public
Fireplaces 5

Community and Schools

Elementary School Wild Horse Elem.
Junior High School Crestview Middle
Senior High School Marquette Sr. High

Price History of 1212 Walnut Hill Farm Drive, Chesterfield, MO

Date Name Price Difference
10/02/2026 Price Adjustment $1,639,000 8.94%
08/21/2026 Listing Price $1,800,000 N/A
*Information provided by REWS for your reference only. The accuracy of this information cannot be verified and is not guaranteed.

Comparable Properties Sold Near By

Low
$1,600,000
$332 / sqft
Average
$1,635,385
$336 / sqft
High
$1,670,770
$339 / sqft

Address City Zip Beds Baths Price Sq. Ft. $/SQFT Sold Date
This Listing Chesterfield 63005 6 6.0 $1,639,000 4,791 $342 N/A
1315 Wildhorse Meadows Drive Chesterfield 63005 5 6.0 $1,670,770 4,929 $339 03/09/2026
1423 Country Lake Estates Drive St Louis 63005 5 6.0 $1,600,000 4,818 $332 12/05/2025

Map of 1212 Walnut Hill Farm Drive, Chesterfield, MO

Location Map Street View
Photo of Kim Anderson
Direct: 314-704-1276
Office
12851 Manchester Rd, Suite 100
Saint Louis, MO 63131
314-775-2050
Listed by Coldwell Banker Realty - Gundaker, Tammy Degenhardt
$
20%
0.92867602196461%
6.75%
$
$
$
Monthly Payment
Principal & Interest
Monthly Taxes
Monthly HOA
Monthly Home Ins.
Monthly PMI

1212 Walnut Hill Farm Drive (MLS #26053293) is a 2 story single family home located in Chesterfield, MO. This single family home is 4,791 sqft and on a lot of 135,080 sqft (or 3.10 acres) with 6 bedrooms and 6 baths. This property was listed on 08/18/2026 and has been priced for sale at $1,639,000.

The 5 bedroom single family home at 1315 Wildhorse Meadows Drive in Chesterfield is nearby and sold for $1,670,770 on 03/09/2026. Another nearby 5 bedroom single family home, 1423 Country Lake Estates Drive in St Louis sold for $1,600,000 on 12/05/2025.

Nearby zip codes are 63011, 63017, 63021, 63303 and 63304. This property neighbors other cities such as Ballwin, Ellisville, St Charles, St Louis and Wildwood.

Maris

Listing Last updated . Some properties which appear for sale on this web site may subsequently have sold or may no longer be available. Walk Score map and data provided by Walk Score. Google map provided by Google. Bing map provided by Microsoft Corporation.

All information provided is deemed reliable but is not guaranteed and should be independently verified.

Listing information courtesy of: Coldwell Banker Realty - Gundaker

Listings displaying the MARIS logo are courtesy of the participants of Mid America Regional Information Systems Internet Data Exchange

Maris

Listing data and photos provided MARIS and distributed by MLS GRID. Member Participants (and their affiliated licensees, if applicable) shall indicate on their websites that IDX information is provided exclusively for consumers’ personal non-commercial use, that it may not be used for any purpose other than to identify prospective properties consumers may be interested in purchasing, that the data is deemed reliable but is not guaranteed by MLS GRID, and that the use of the MLS GRID Data may be subject to an end user license agreement prescribed by the Member Participant’s applicable MLS if any and as amended from time to time. MLS GRID may, at its discretion, require use of other disclaimers as necessary to protect Member Participant, and/or their MLS from liability. Based on information submitted to the MLS GRID. All data is obtained from various sources and may not have been verified by broker or MLS GRID. Supplied Open House Information is subject to change without notice. All information should be independently reviewed and verified for accuracy. Properties may or may not be listed by the office/agent presenting the information.